Against the backdrop of the intelligent transformation of warehousing and logistics, automated stereoscopic warehouses, with a space utilization rate 3 to 5 times higher than that of traditional warehouses and an operation efficiency 10 times higher than that of manual labor, have become a popular choice for industry upgrading. However, according to industry statistics, among the 1.038 billion square meters of warehouse resources in China, 58% are bungalow warehouses, and a considerable proportion of them are difficult to achieve automation transformation due to objective conditions. This article will systematically analyze five types of warehouses that are not suitable for renovation and their restrictive factors from the dimensions of building structure, fire protection compliance, business scenarios, special environments and policies.

Hard constraints on building structure
The insurmountable nature of physical space
1. The fatal defect of insufficient floor height
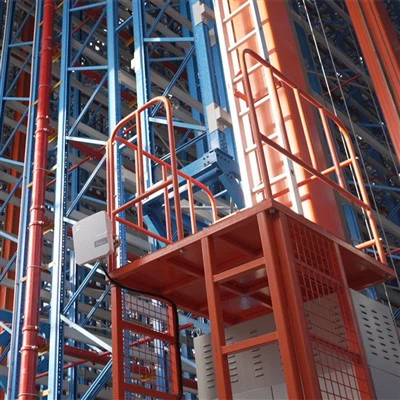
The core advantage of an automated stereoscopic warehouse lies in the utilization of vertical space. The height of the shelves usually needs to reach 24 meters to achieve economies of scale. However, the effective clear height of a large number of old building warehouses is only 6 to 8 meters, and the actual available height of some bungalow warehouses is less than 5 meters due to the limitation of roof trusses. In such warehouses, even if high shelves are installed, there is still a lack of necessary operating space for automated equipment such as stackers, making it difficult to achieve efficient storage and retrieval operations.
2. Structural shortcomings in load-bearing capacity
The ground load-bearing capacity of a common stereoscopic warehouse is generally designed to be 3 to 5 tons per square meter, while for automated stereoscopic warehouses or heavy goods storage scenarios, it needs to reach 5 to 10 tons per square meter. However, the floor load of warehouses built in the 20th century was generally only 0.5 to 1 ton per square meter. If reinforcement and renovation are carried out, a comprehensive upgrade of the foundation, columns, etc. is required, and the cost can reach more than 40% of the total investment. For multi-story storages with brick-concrete structures, removing partition walls to expand space may threaten building safety and pose significant safety hazards.
3. Operational obstacles in column grid density
Dense load-bearing columns (with a column spacing of less than 7 meters) will seriously affect the integrity of the storage area, leading to fragmented shelf arrangements. Meanwhile, the setting of fire escape routes and the installation of equipment are also difficult to meet the specification requirements due to the interference of the column grid, which affects the feasibility of the overall renovation.
Fire compliance trap
The conflict between historical debts and modern norms
1. A fire protection system with inherent deficiencies
Most warehouses built before 2000 in China were not equipped with automatic sprinkler systems. However, the current "Code for Fire Protection Design of Buildings" (GB50016-2014) clearly stipulates that high-rack warehouses must adopt Early Suppression Rapid Response sprinkler systems (ESFR). The installation of a sprinkler system requires the re-laying of the water supply network and the construction of a fire water tank. For warehouses with already limited floor height, the pipeline laying will further reduce the clear height by 0.8 to 1.2 meters.


2. The double dilemma of acceptance criteria
China implements a fire protection policy that "old warehouses follow old standards and new renovations follow new standards." This means that the renovation project must not only comply with the modern standards of the "Code for Design of Logistics Buildings" (GB51157-2016), but also take into account the low standards of the original construction, which leads to a huge challenge in terms of compliance for the renovation plan.
3. The human-machine contradiction regarding the width of the passage
The automated equipment requires that the width of the roadway be precisely controlled within 1.6 to 2 meters, but the fire protection regulations stipulate that the width of the main passage should be no less than 4 meters. In warehouses with limited space, it is difficult to meet both requirements simultaneously, which often leads to the failure of renovation plans to be approved.
Business scenario mismatch
When technological advantages turn into operational burdens
1. Storage predicament of non-standard goods
Automated stereoscopic warehouses rely on standardized containers (such as 1.2m×1.4m pallets or 0.6m×0.8m material boxes) for operations. For non-standard goods such as irregular-shaped sheet metal parts in auto parts and super-long plates in the furniture industry, it is difficult to achieve stable grasping and storage.
2. The cost paradox of low-frequency operations
Automated stereoscopic warehouse equipment (such as stacker cranes and shuttle vehicles) requires continuous operation to be efficient. For spare parts warehouses with an annual turnover rate of less than 4 times, the equipment idleness rate can reach 70%, and the payback period of investment exceeds 15 years, which is economically poor.
3. The shortcoming of adaptability to flexible demands
In scenarios where the order volume fluctuates sharply, such as e-commerce promotions (the order volume can reach ten times the daily level), the fixed number of aisles in automated high-rise warehouses is prone to form operational bottlenecks. In contrast, traditional warehouses that use "steel platform shelves + manual forklifts" can flexibly respond to changes in demand by temporarily increasing staff.
Special environments and policy barriers
The ultimate constraint of force majeure
1. Technical bottlenecks in extreme environments
In special environments such as explosion-proof warehouses and low-temperature cold storage facilities, the automation transformation faces huge technical challenges. For instance, explosion-proof warehouse equipment needs to comply with CNEX certification, which increases the cost by three times. In cold storage facilities with temperatures below -25℃, steel is prone to brittle deformation, and low-temperature special steel with double the price needs to be used, significantly increasing the renovation cost.
2. Rigid constraints of land policies
There are many restrictions on warehouse renovation in various local policies, such as:
Xiamen's new regulations in 2024 restrict the change of land use for industrial warehousing.
The exterior facade of the warehouse within the historical protection area is prohibited from being modified.
The height limit requirements in the city center restrict the construction of high-rack shelves.
3. The predicament of fragmented property rights
Logistics parks jointly owned by multiple owners often have their renovation plans put on hold due to differences in opinions because it is difficult to make unified decisions, making it hard to advance the renovation.
The transformation of warehouse automation is essentially a comprehensive consideration of economy and applicability. When enterprises are promoting renovations, they need to fully assess multiple factors such as building structure, fire compliance, business requirements, environmental conditions and policy restrictions, and seek the best solutions within practical constraints to ensure that every investment can achieve the maximum value.